Property disclosures & reports · HomeLight
Open disclosures Review the disclosure package.
Open the current property reports and seller-provided documents in HomeLight. Confirm package contents and dates before relying on them.
Everything you need for the first pass—before you settle in for the story.
Open the current property reports and seller-provided documents in HomeLight. Confirm package contents and dates before relying on them.
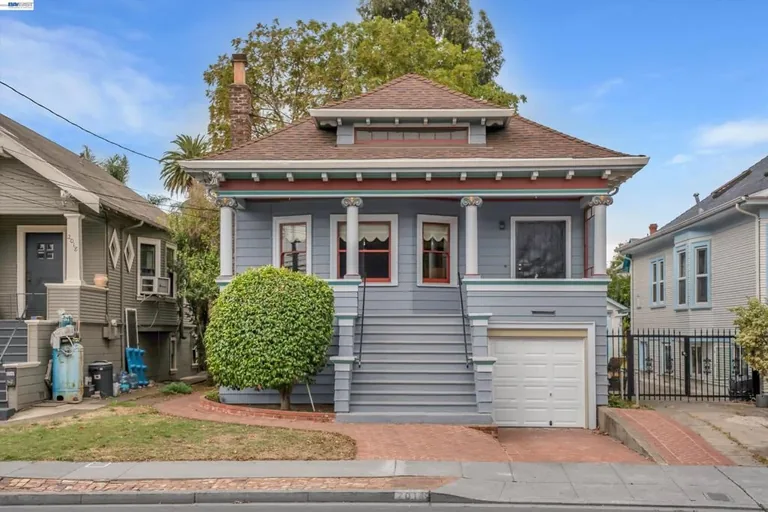
Original stained glass, coffered ceilings, pocket doors, and rich woodwork give the home unmistakable 1908 character.
Two bedrooms and two full baths sit on the main level, while the full basement adds flexible rooms, storage, and a half bath.
Deep window seats with built-in storage turn the living spaces into places to pause, read, and watch the light change.
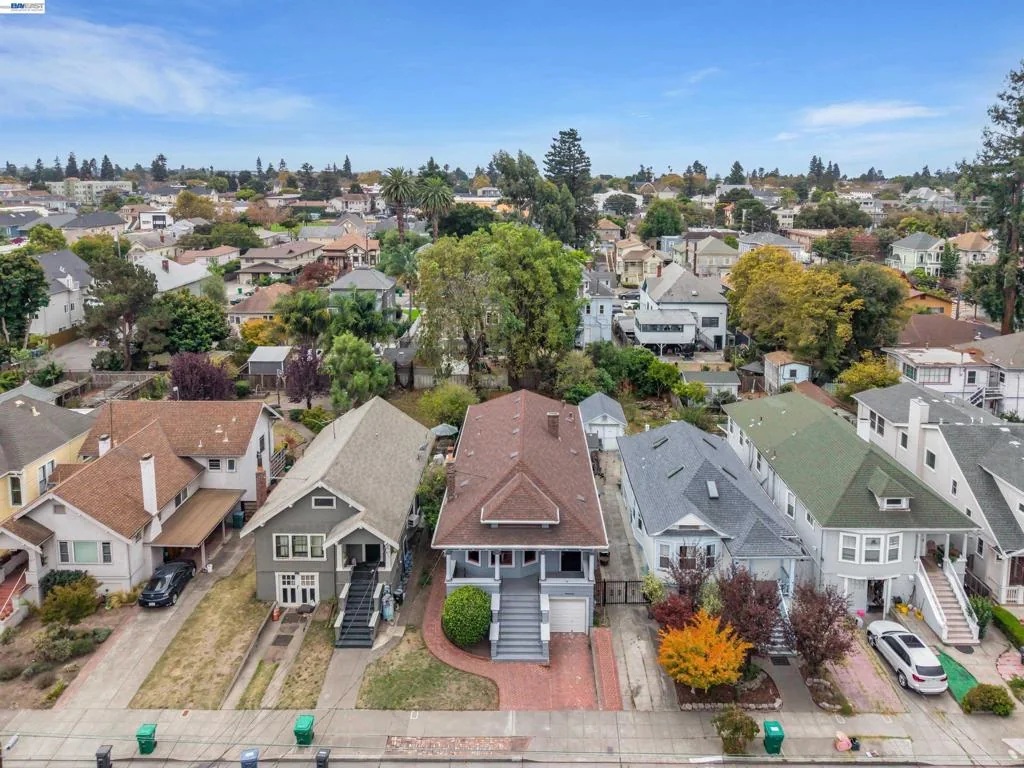
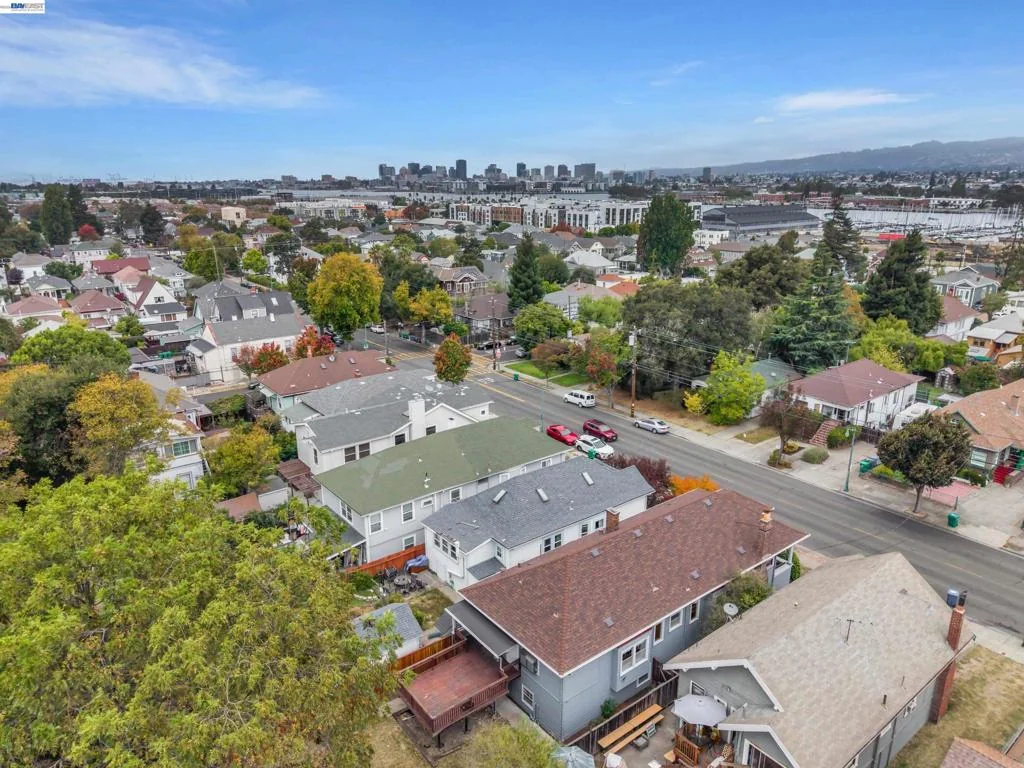
A raised rear deck opens to a generous fenced yard anchored by two mature walnut trees.
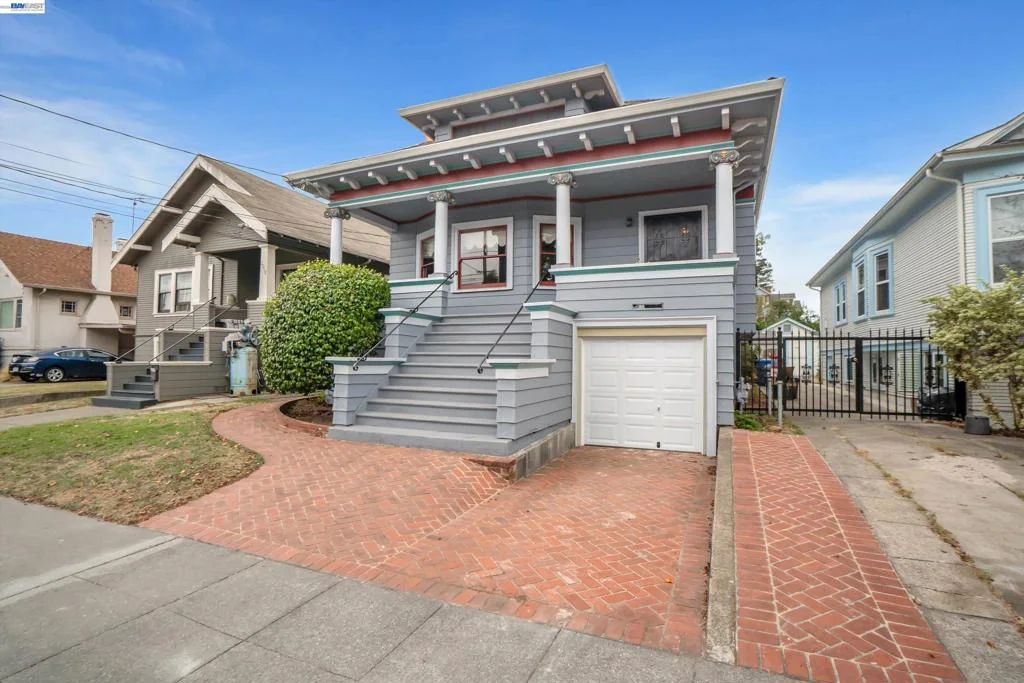
A one-car garage, dedicated laundry area, attic storage, and workshop space support everyday life as well as future ideas.
Morning light filters through stained glass before moving across warm wood floors, coffered ceilings, and deep window seats. By afternoon, the rear deck and broad backyard are ready for a quiet reset or a table full of friends.
Built in 1908, this Alameda Craftsman preserves the details that give an older home its soul: stained-glass accents, original woodwork, chair rails, pocket doors, built-in storage, and a stone fireplace. The main living floor includes two bedrooms and two full bathrooms. A full basement adds two MLS-reported bedrooms, a half bath, windowed flexible rooms, storage, and workshop areas; buyers should independently verify room classification, permits, and intended use. An attic adds further storage potential. Outside, a raised deck overlooks a fenced backyard anchored by two mature walnut trees, while a one-car garage provides off-street parking.
Explore the setting in sweeping photographs, then take a closer look at the spaces within. Swipe the featured views or select any photo to enlarge.
The land. The light. The setting.
Swipe to explore · Select a photograph to enlarge
Move room to room, look in every direction, and explore the home at your own pace in the listing’s verified Matterport showcase.
Live property tour · 2014 Buena Vista Ave, Alameda, CA 94501
The property-specific floor plan is coming soon. No placeholder drawing is shown; please ask the listing team for current availability.
Coming soon.
The listing team will add the verified drawing here when it is available. Until then, explore the 60-photo gallery and Matterport tour, and independently verify all room dimensions and permitted uses.
The exact-address Walk Score is 87, and Alameda Unified’s locator names Love Elementary, Wood Middle, and Alameda High for this address. McKinley Park and the Park Street district are close to home; map distances shown here are straight-line estimates, not travel times.
87/100
Walk Score reports that most errands can be accomplished on foot from this exact address; the page also notes some transit and convenient biking.
Use the map filters to explore nearby places. The companion data card describes the broader census tract—not the subject property.
 0.3 mi straight-line
Established in 1908, the city park offers a playground, picnic area, basketball and volleyball courts, restrooms, and a recreation center.
 0.6 mi straight-line
At Park Street and Buena Vista, the Marketplace sits at the gateway to the historic Park Street shopping district with food vendors and everyday services.
 0.8 mi straight-line
Highwire’s Alameda coffee shop is located at 1234 Park Street, adding a convenient local stop in the Park Street district.
The MLS reports four bedrooms, two full bathrooms, and one half bathroom. Two bedrooms and both full baths are on the main level; the MLS reports two additional bedrooms and a half bath in the full basement. Buyers should verify room classification and permits.
Alameda Unified’s official SchoolSite Locator returned Love Elementary School, Will C. Wood Middle School, and Alameda High School for this exact address on September 18, 2026. Boundaries and enrollment rules can change, so confirm directly with the district.
No HOA fee was published in the listing facts reviewed for this site. Confirm all HOA, assessment, and title information in the current disclosure package.
Yes. The page embeds the property-specific Matterport model hFCQULyzwCQ supplied for 2014 Buena Vista Avenue.
The owner has indicated that the floor plan is coming soon. No plan image or downloadable PDF has been published on this page yet.
Explore the property and nearby schools, parks, dining and groceries.
These are likely-serving schools, not guaranteed assignments. Confirm eligibility with the district before relying on this information.
Ratings are provided by GreatSchools.org and may change. Attendance boundaries and eligibility must be independently verified with the school district.
The latest closed-month snapshot from the local Bay East REALTOR®/MLS report—filtered to match this property’s detached single-family classification rather than mixing in condos or townhomes.
$1,375,000
Median sale price
August 2026 citywide detached-home sales
25
Closed sales
Detached homes sold during August 2026
13
Average days on market
Average DOM for August 2026 sales
0.8 months
Inventory
24 active detached listings at month-end
$854
Average price per sq ft
August 2026 detached-home average
115%
Sale price to list price
August 2026 market-wide average
Market context, not a property valuation. This is a citywide, detached-home market snapshot—not an appraisal or a forecast for this property. Bay East states that its report may not reflect all market activity and does not guarantee the underlying data. Source: Bay East Association of REALTORS® — Alameda Detached Single-Family Homes; checked 2026-09-18.
Adjust the assumptions to explore a potential payment. The calculator starts with the current list price and does not include mortgage insurance, closing costs, utilities, maintenance, or lender fees.
Planning tool only. This is not a loan estimate, pre-approval, tax calculation, or offer of credit. Rates and costs vary by borrower and property.
Estimated loan amount
$920,000
$7,313
per month